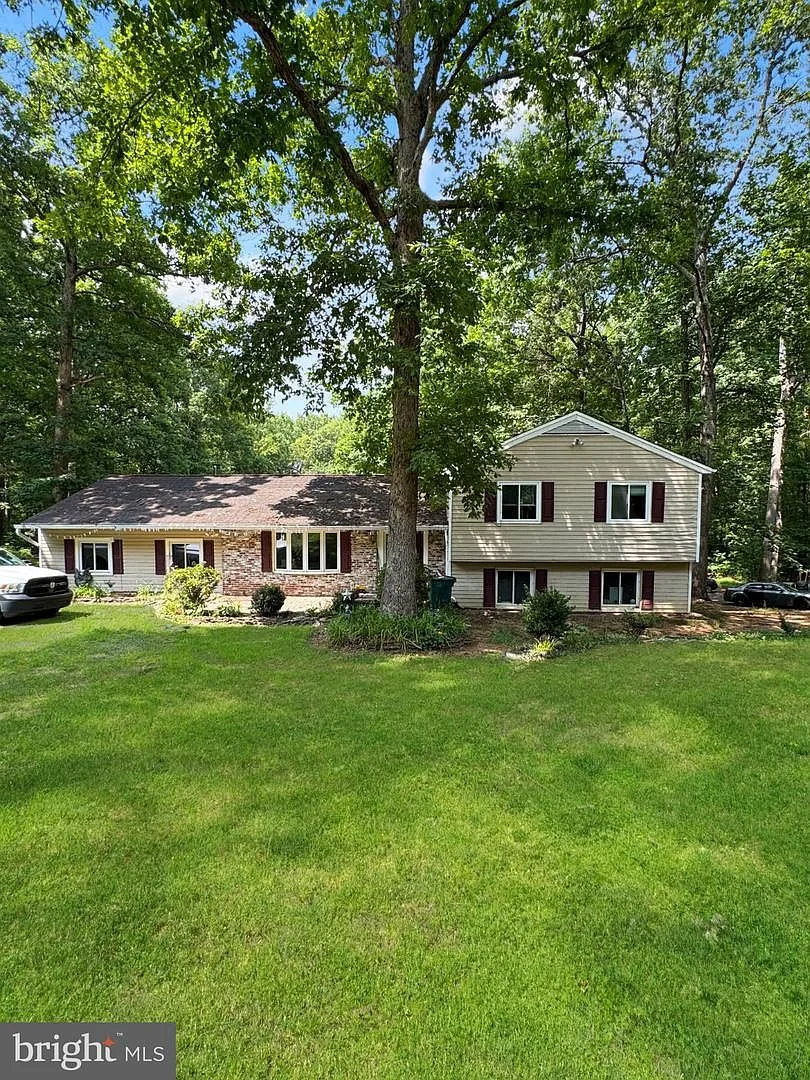
Front exterior of 4490 Silver Hill Ct

Property Photos

Gallery

25 photos of 4490 Silver Hill Ct

Front exterior of 4490 Silver Hill Ct showing split-level home with tan siding and brick accents
Front Facade
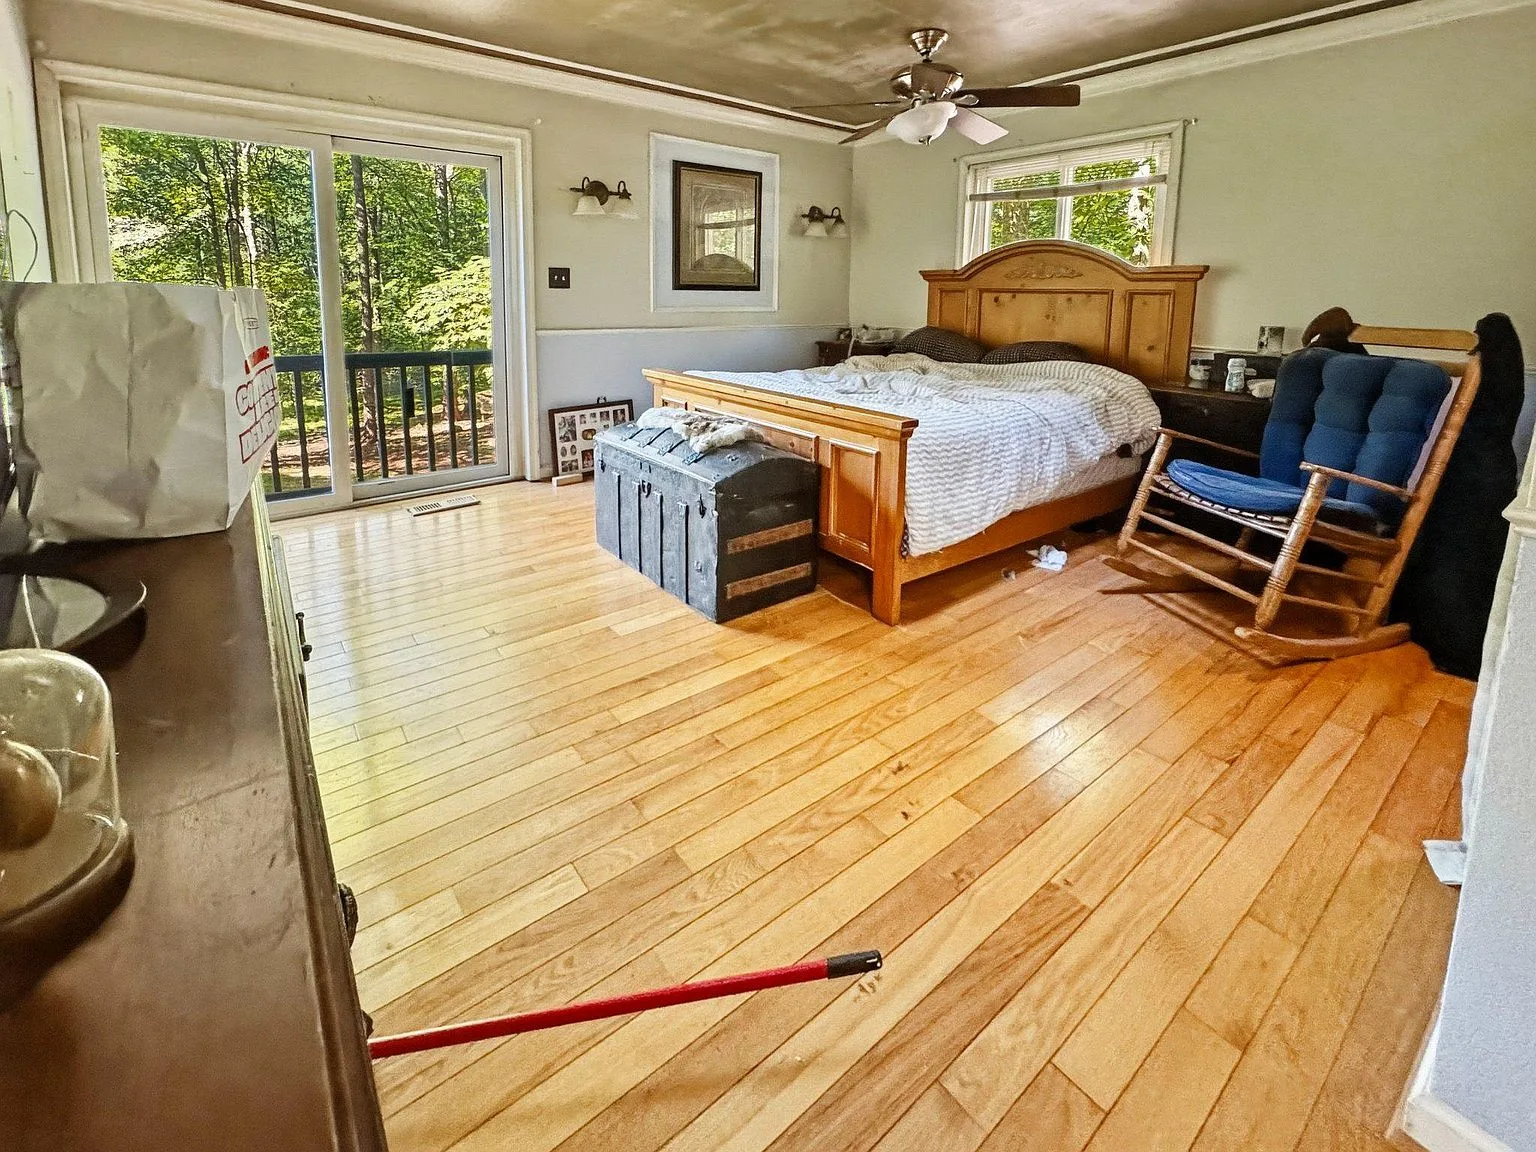
Primary bedroom with hardwood floors, sliding door, and natural light
Primary Bedroom
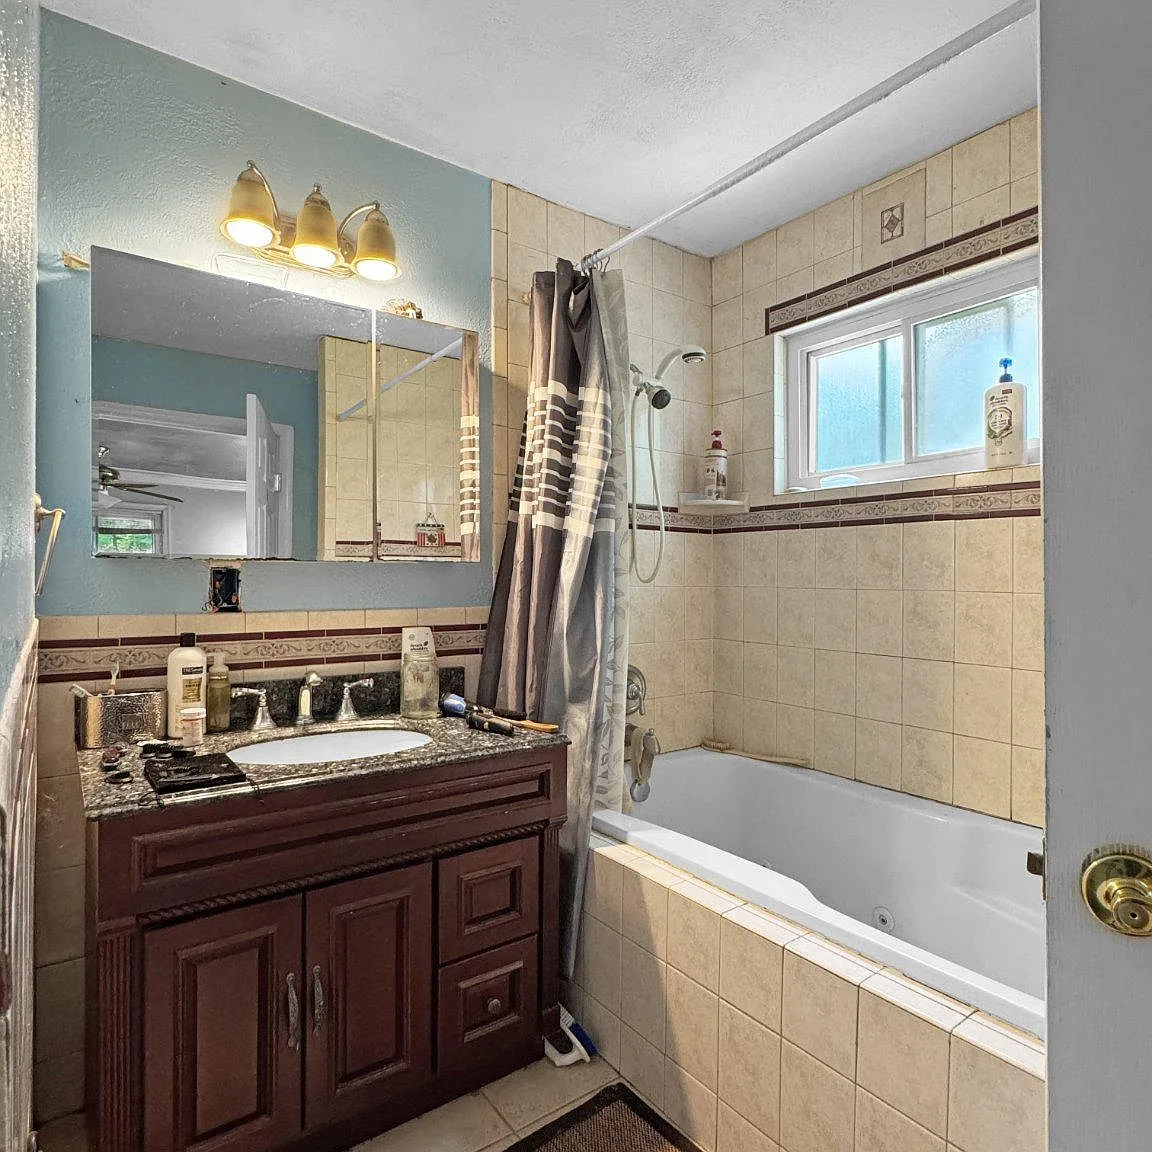
Bathroom with dark wood vanity, soaking tub, and tiled surround
Bathroom
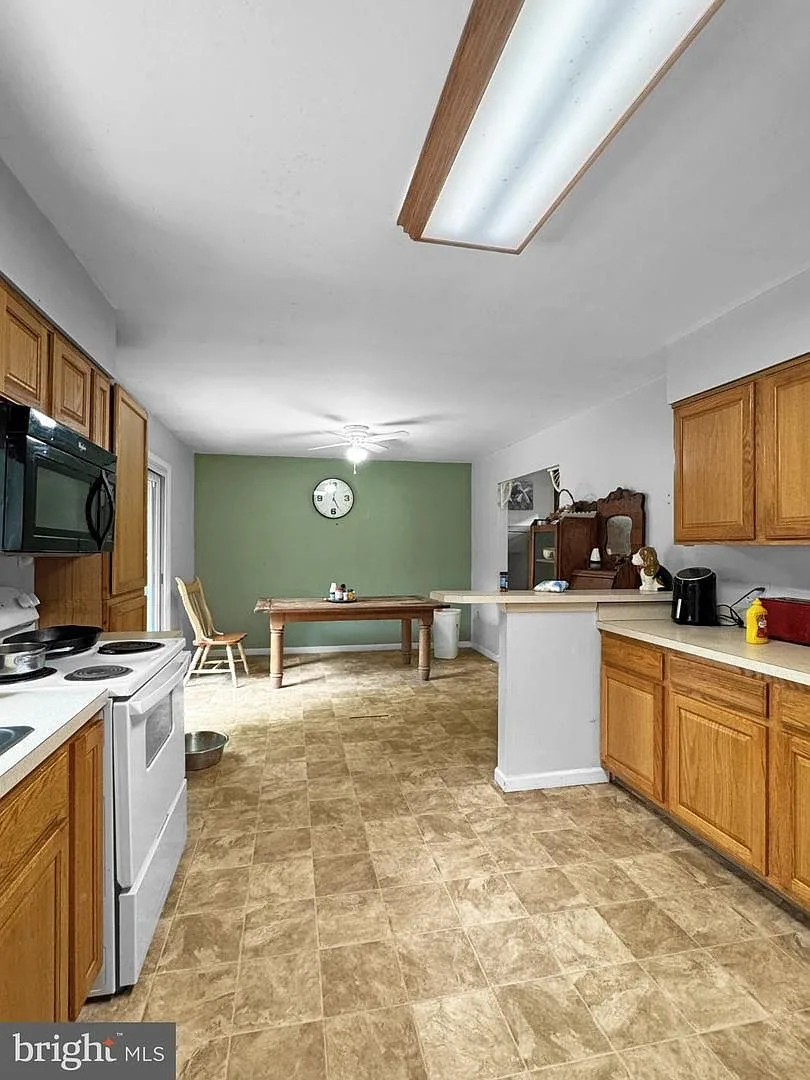
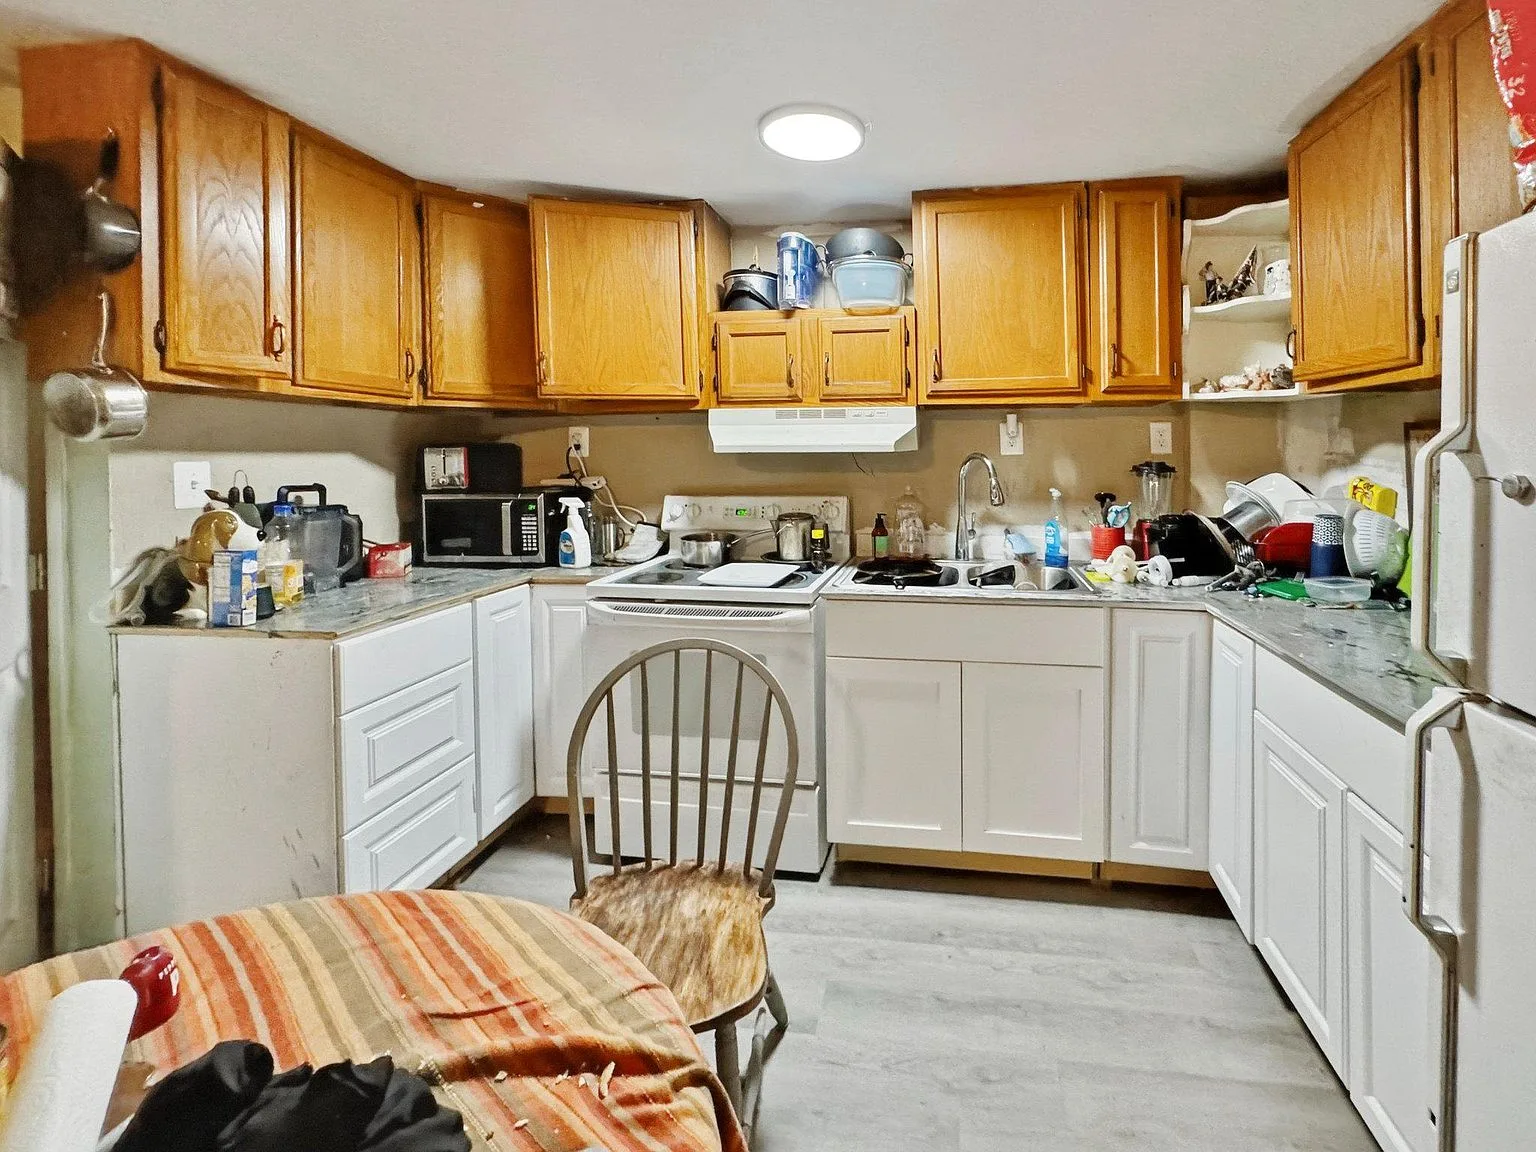
Kitchen and dining area with oak cabinetry and natural light
Kitchen & Dining
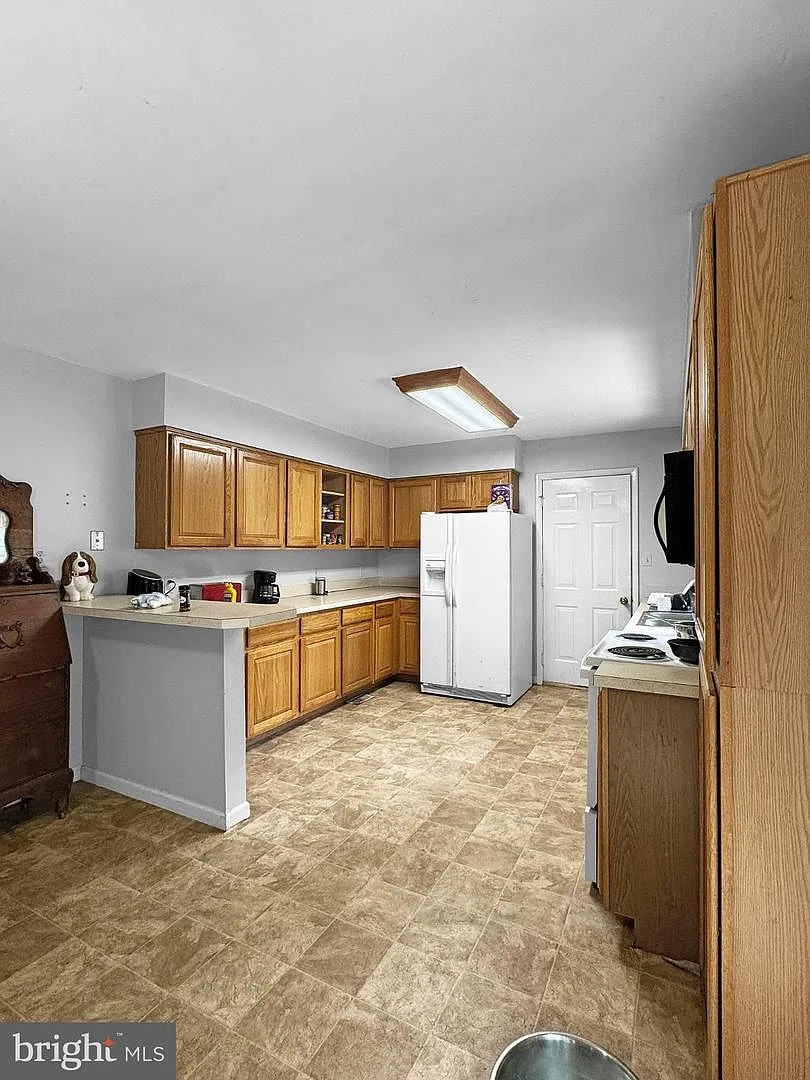
Kitchen with oak cabinetry, appliances, and laminate countertops
Kitchen View 2
Kitchen with two-tone cabinetry and vinyl flooring
Kitchen View 3
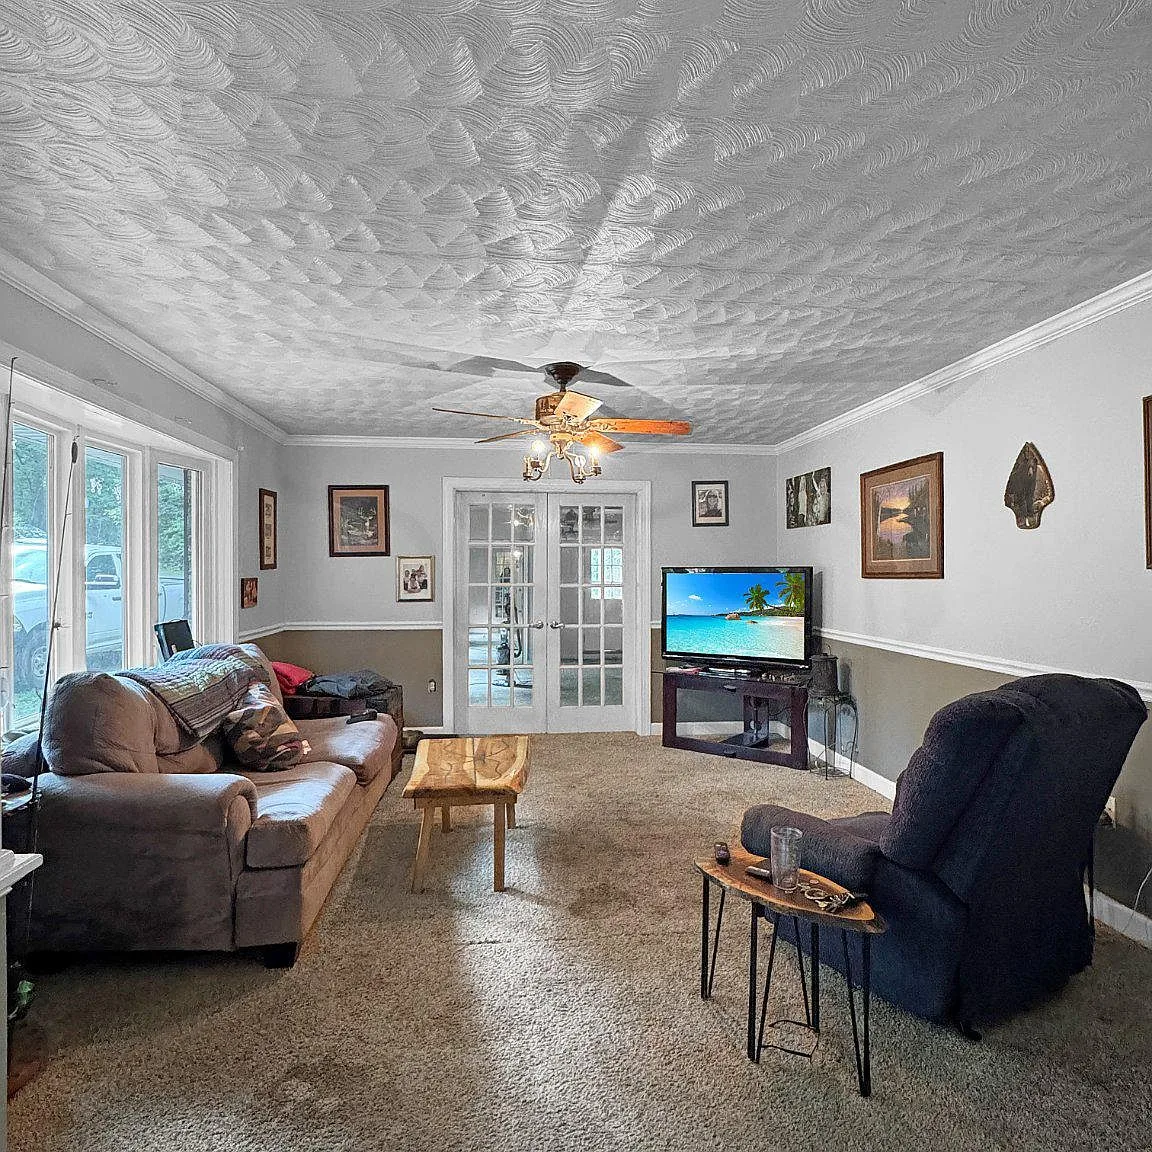
Spacious living room with natural daylight and ceiling fan
Living Room
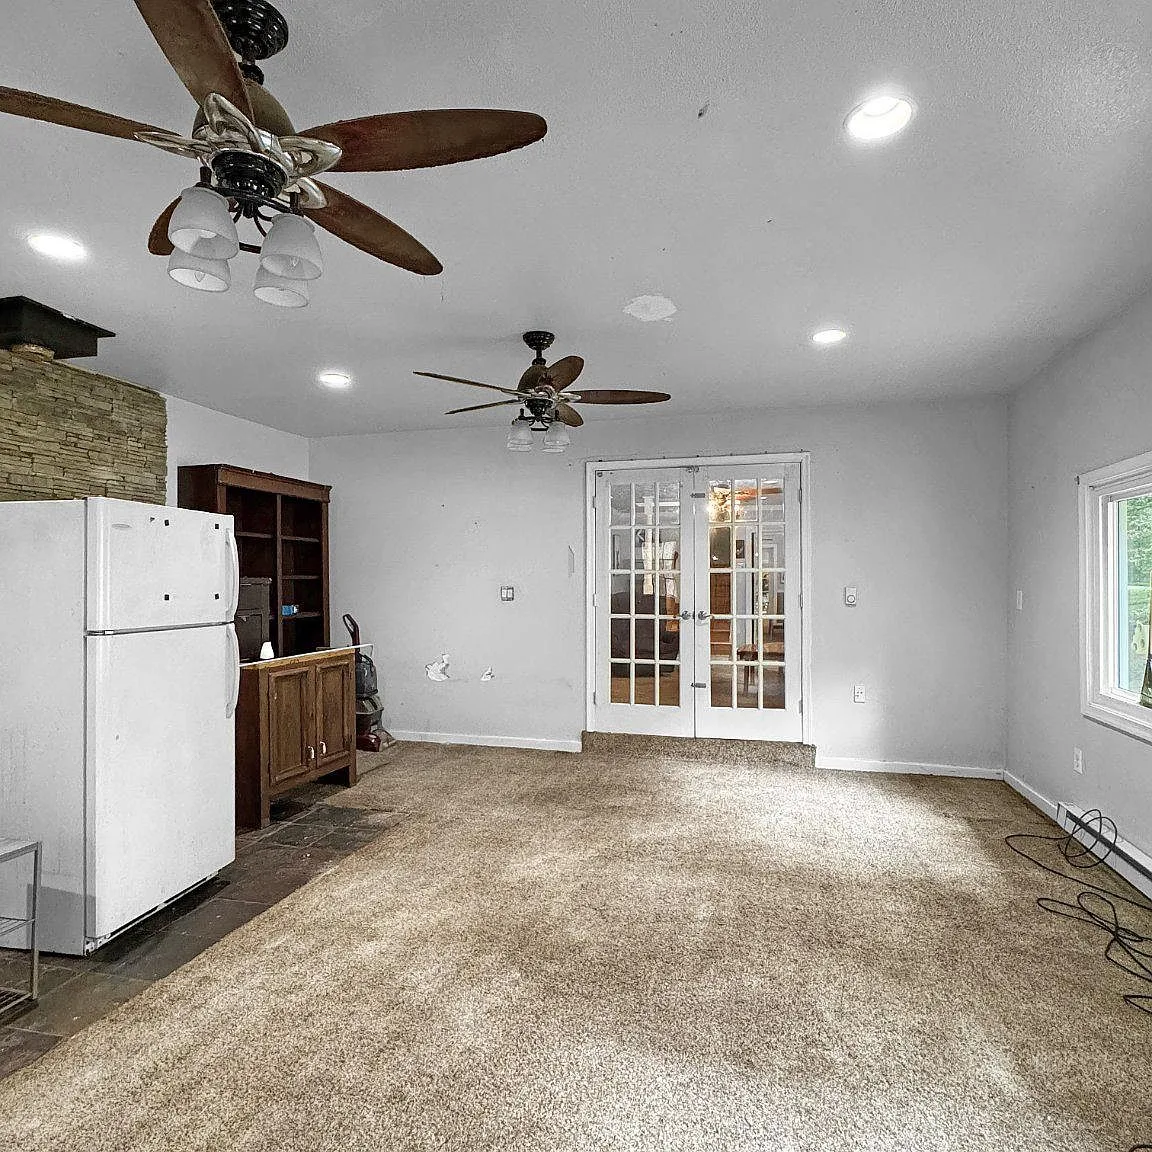
Large carpeted living area with recessed lighting and ceiling fans
Flex Room / Bedroom
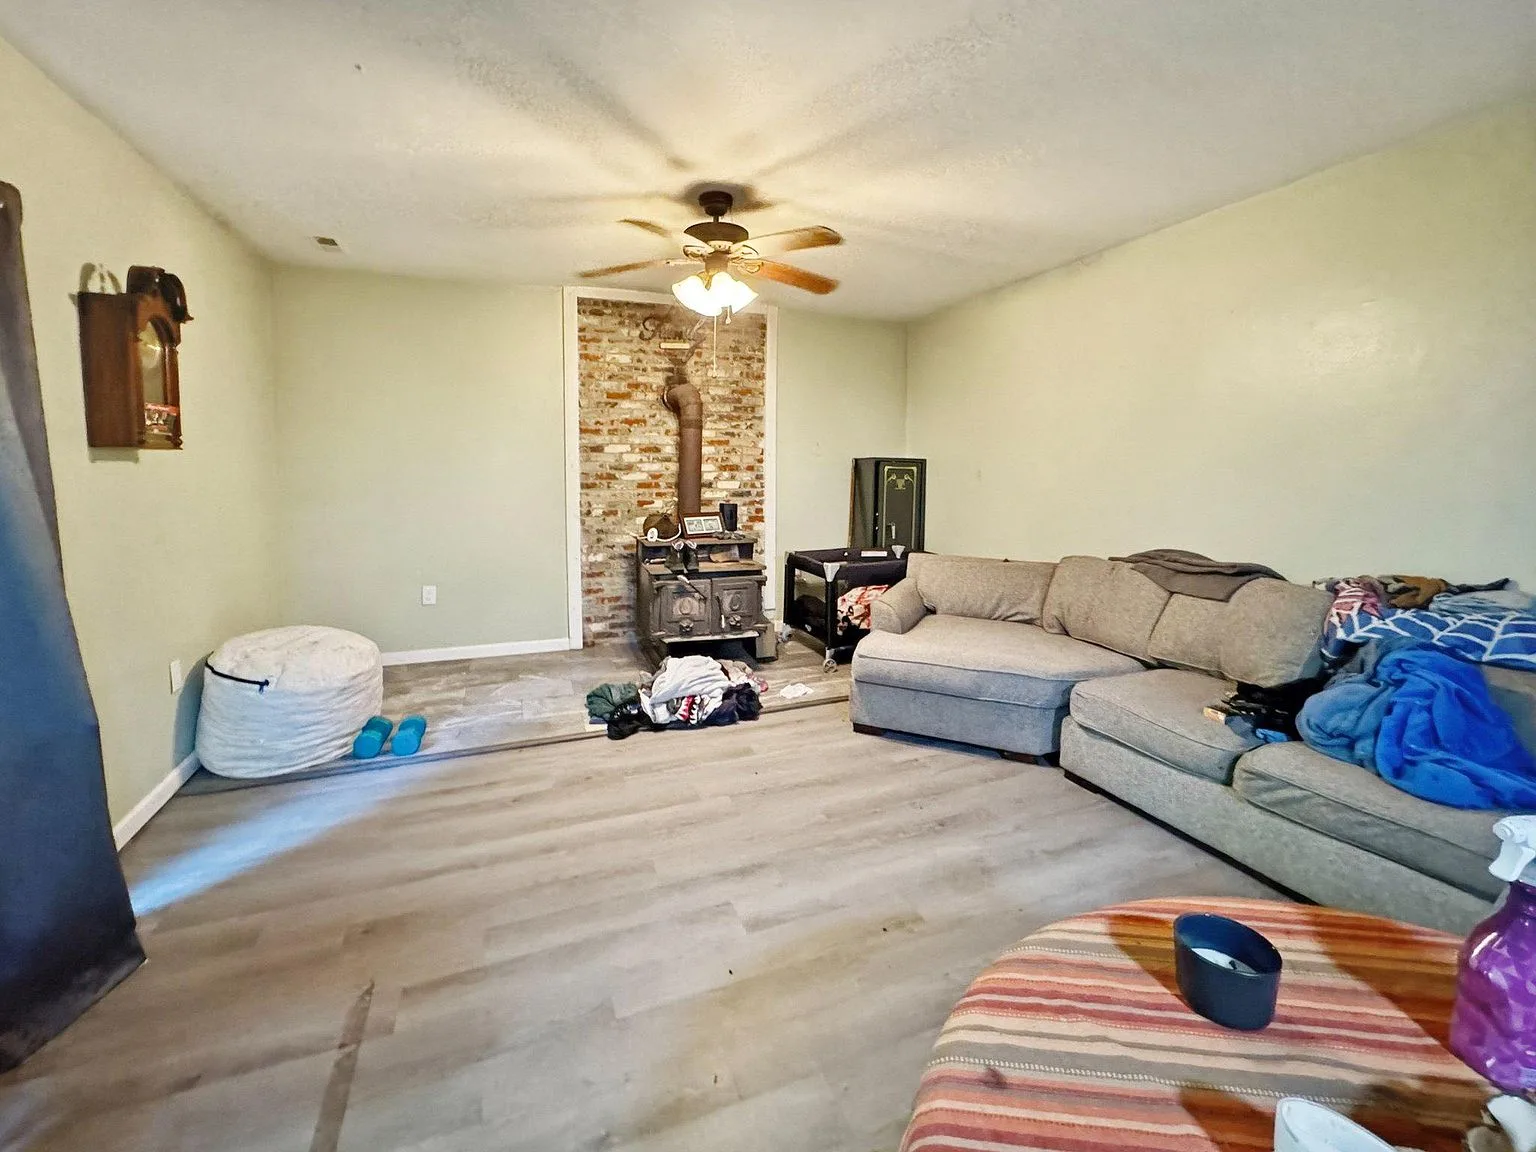
Living room with wood-burning stove and brick accent wall
Wood Stove Room
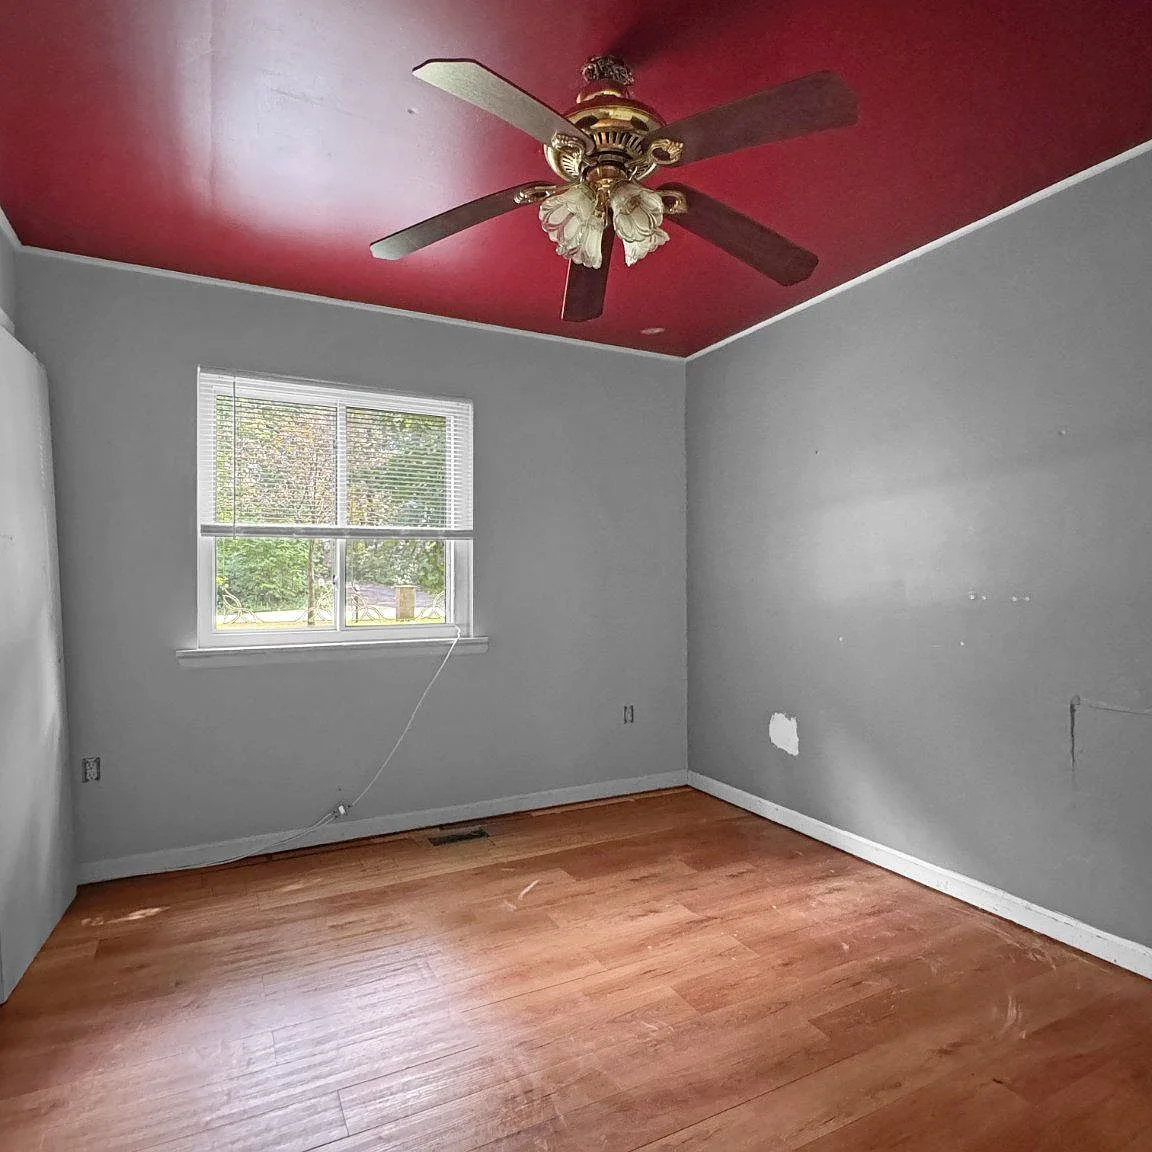
Bedroom with grey walls and distinctive red ceiling
Bedroom 2
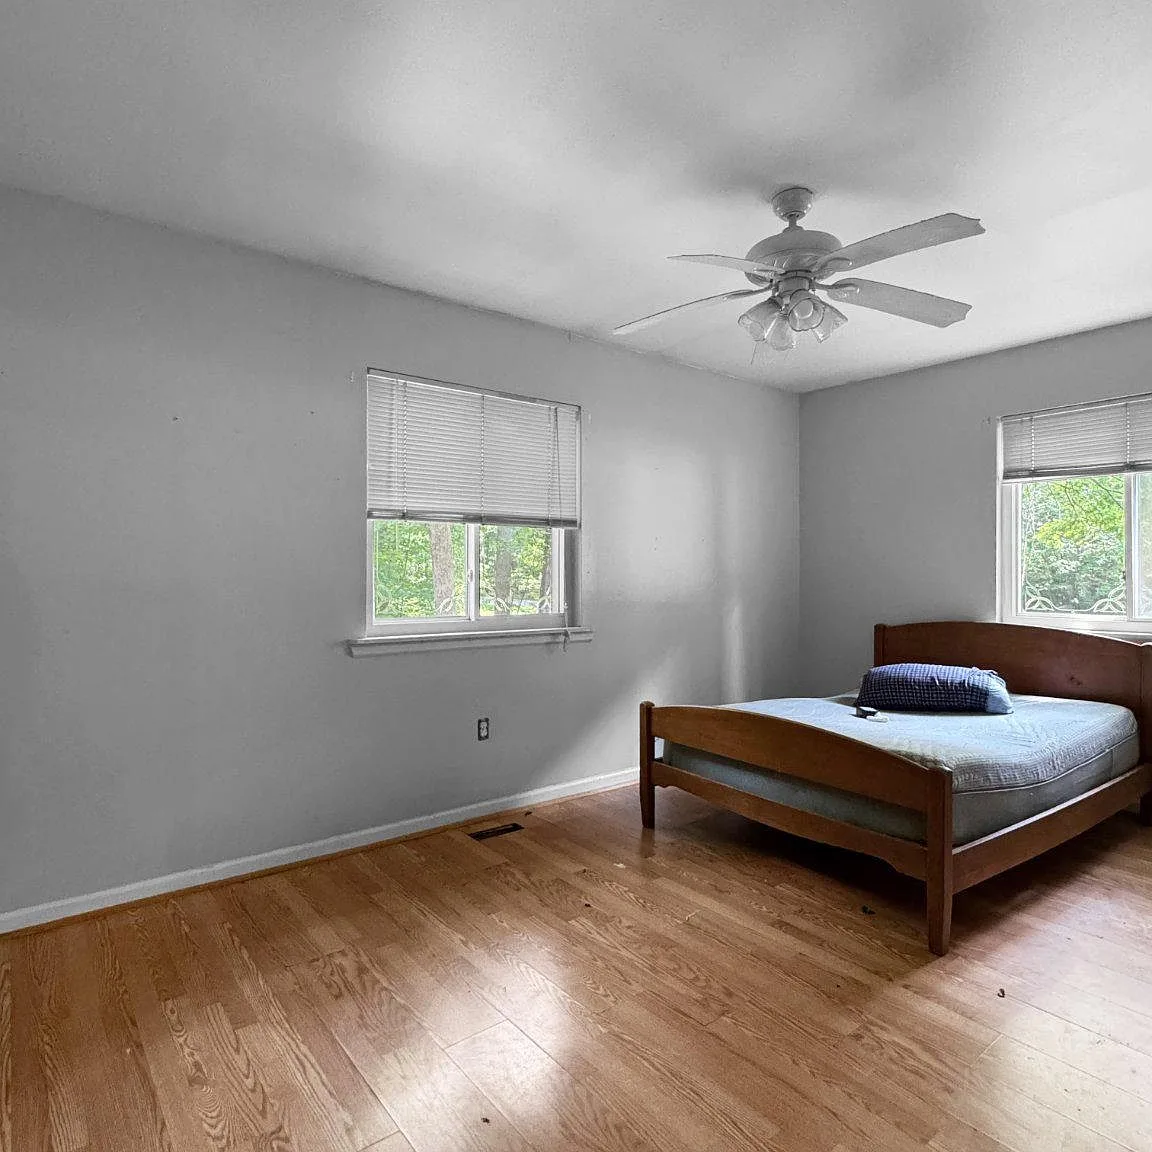
Bedroom with hardwood flooring and light gray walls
Bedroom 3
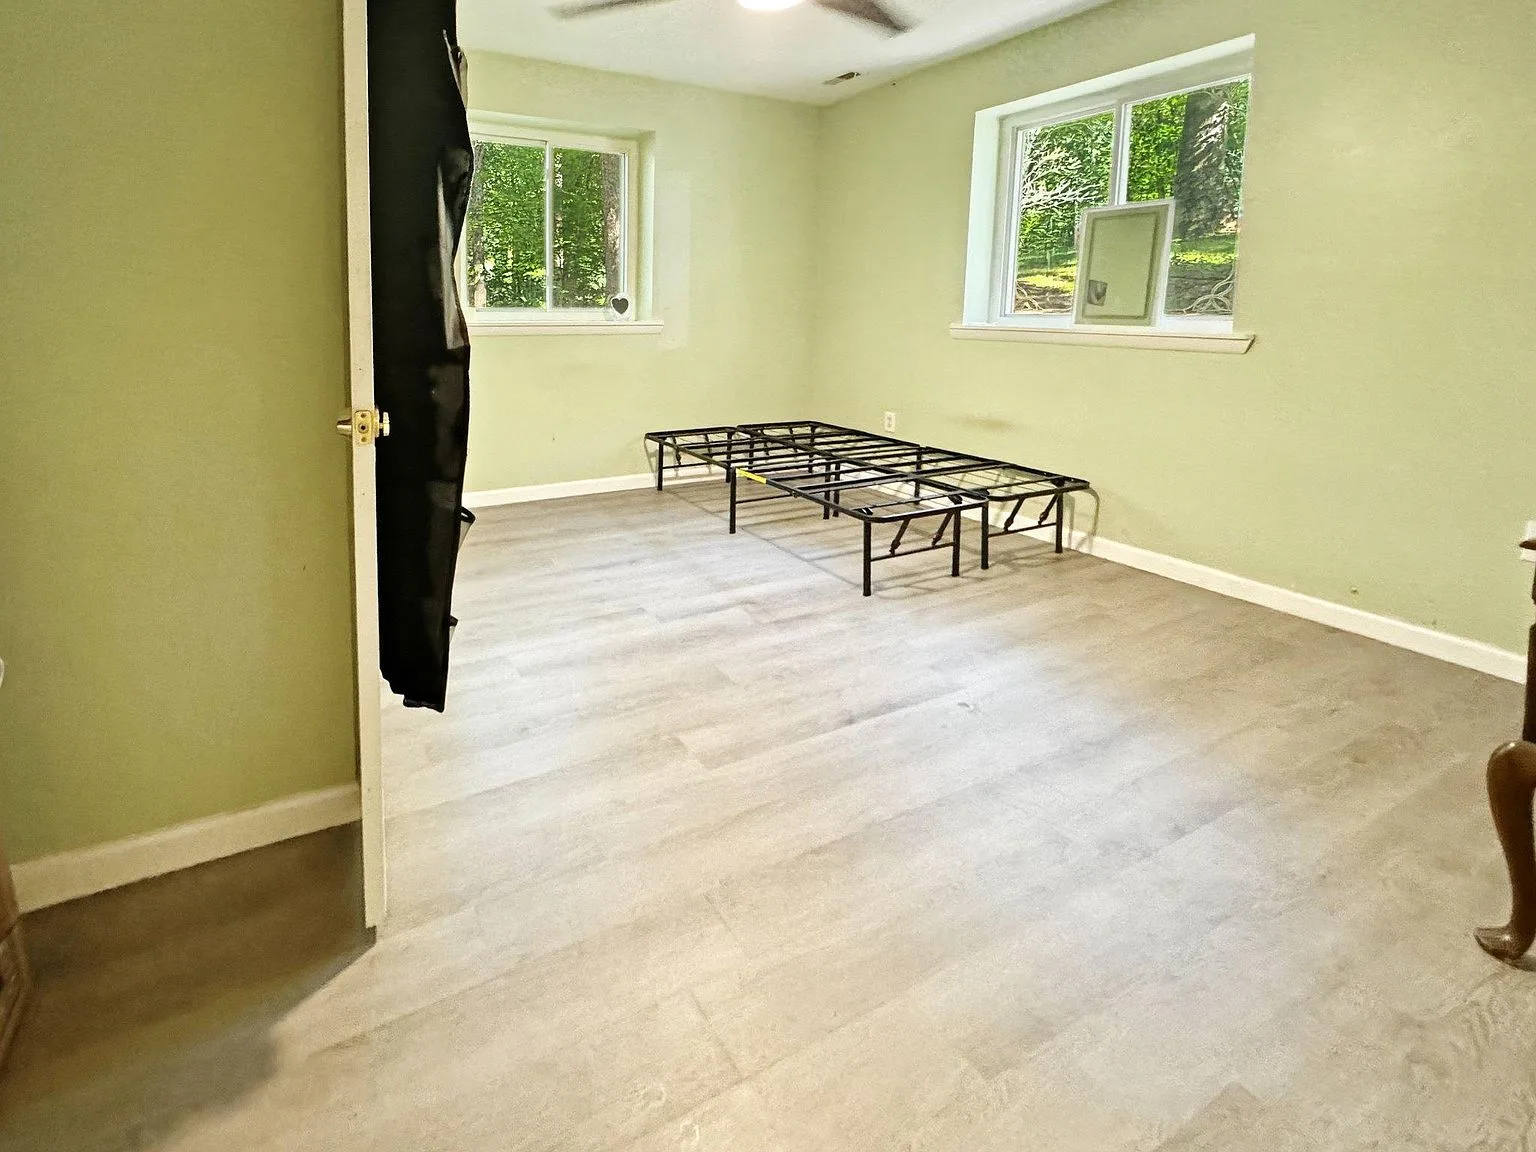
Bedroom with sage green walls and vinyl plank flooring
Bedroom 4
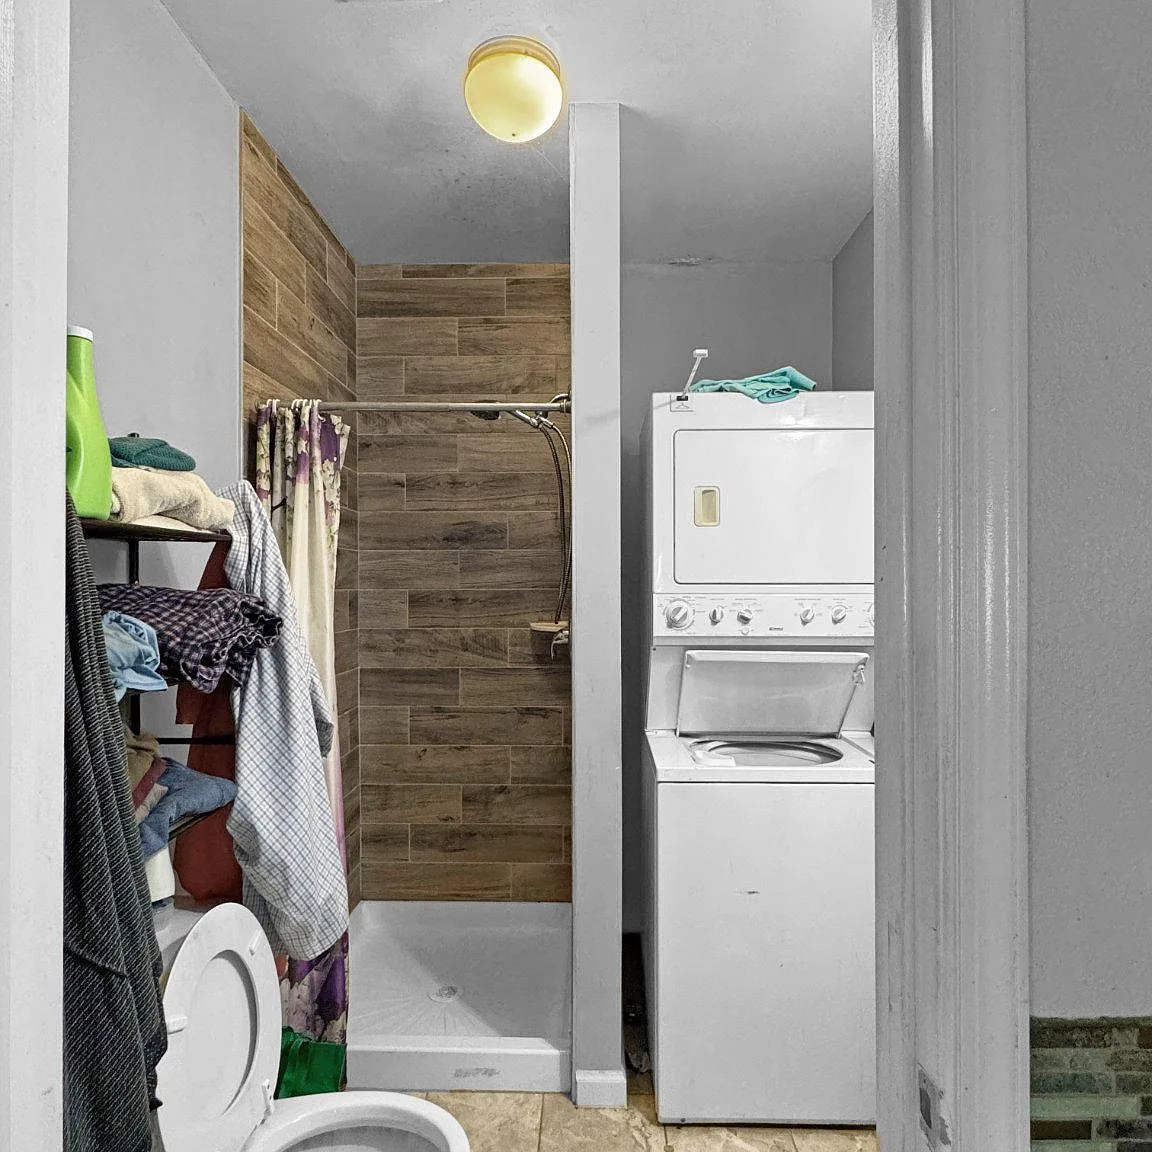
Laundry and bathroom combo room with washer/dryer and shower
Laundry/Bath
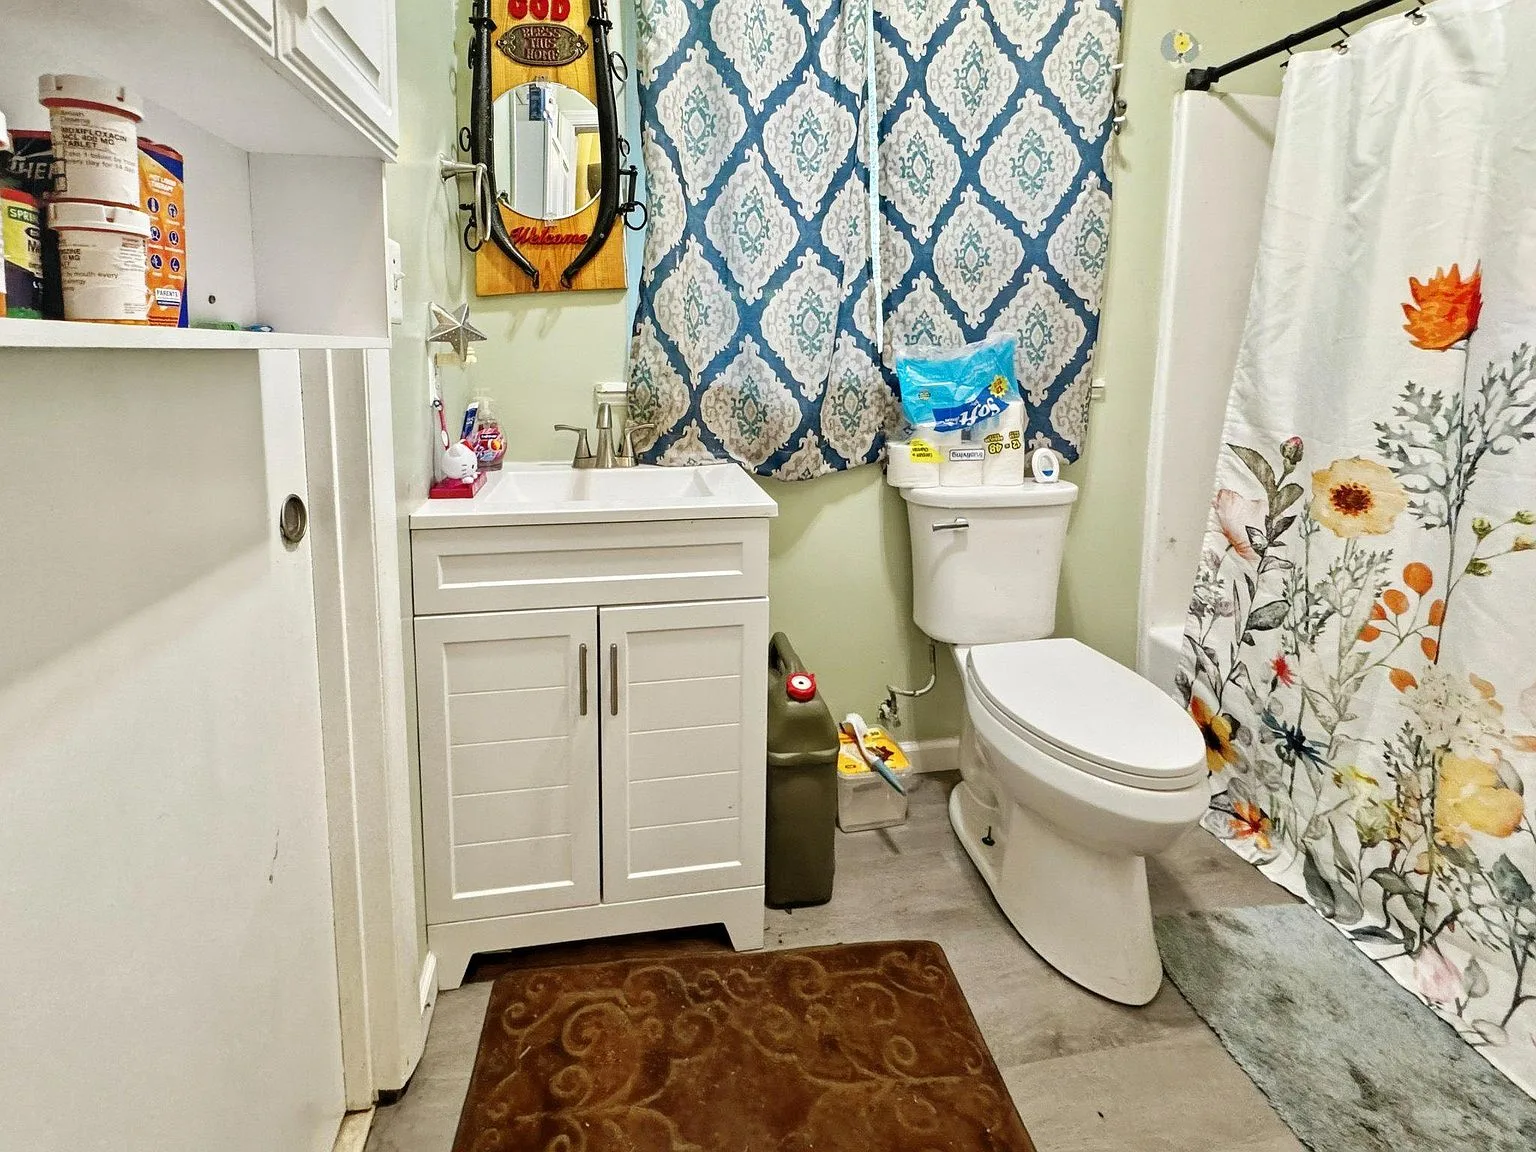
Full bathroom with white vanity and light green walls
Full Bathroom
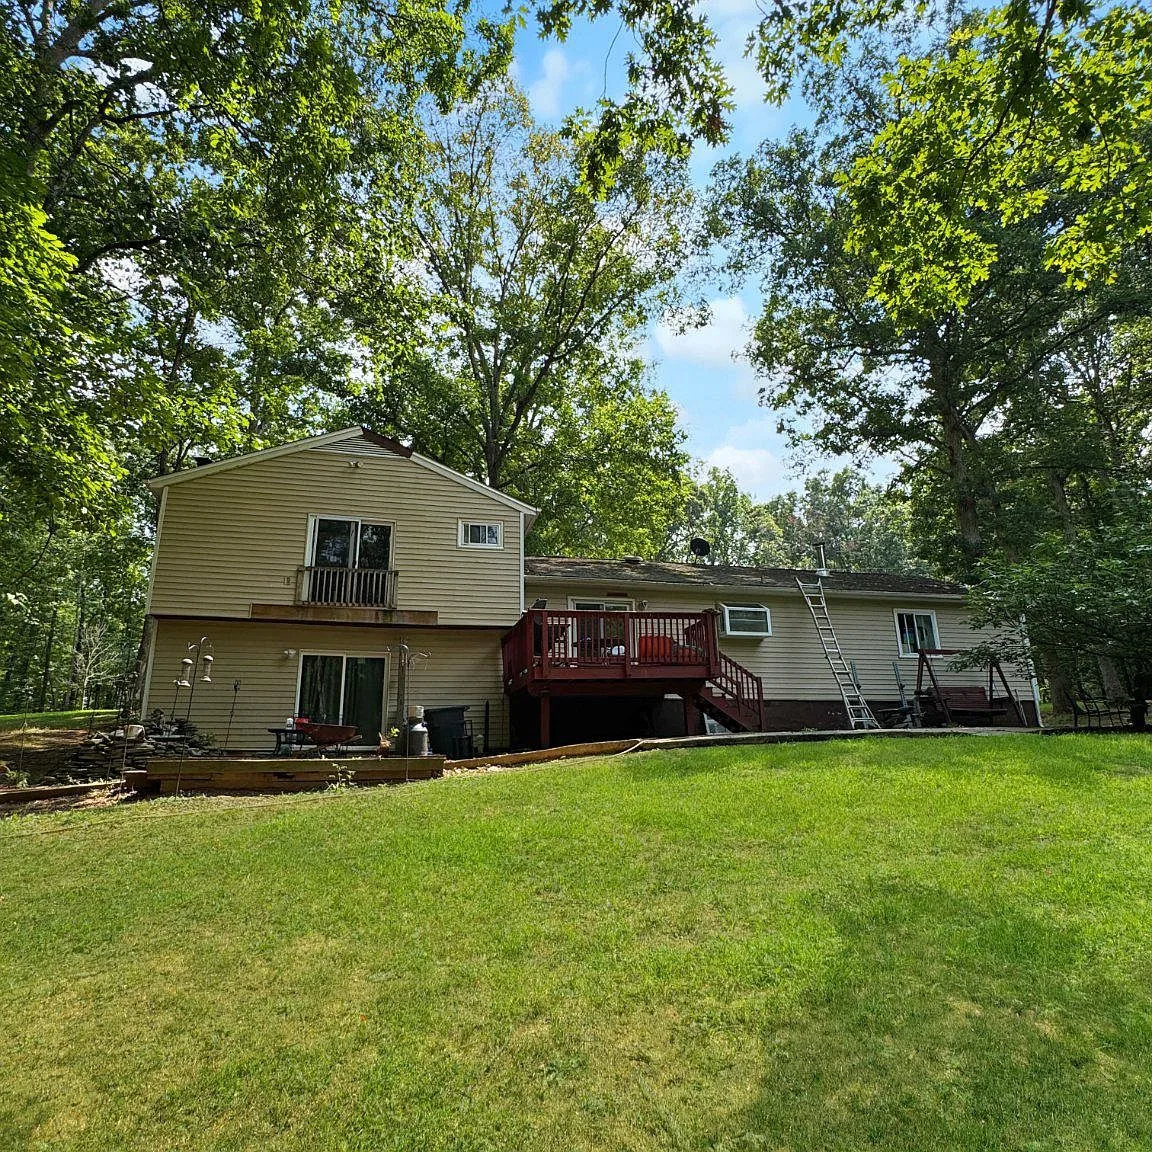
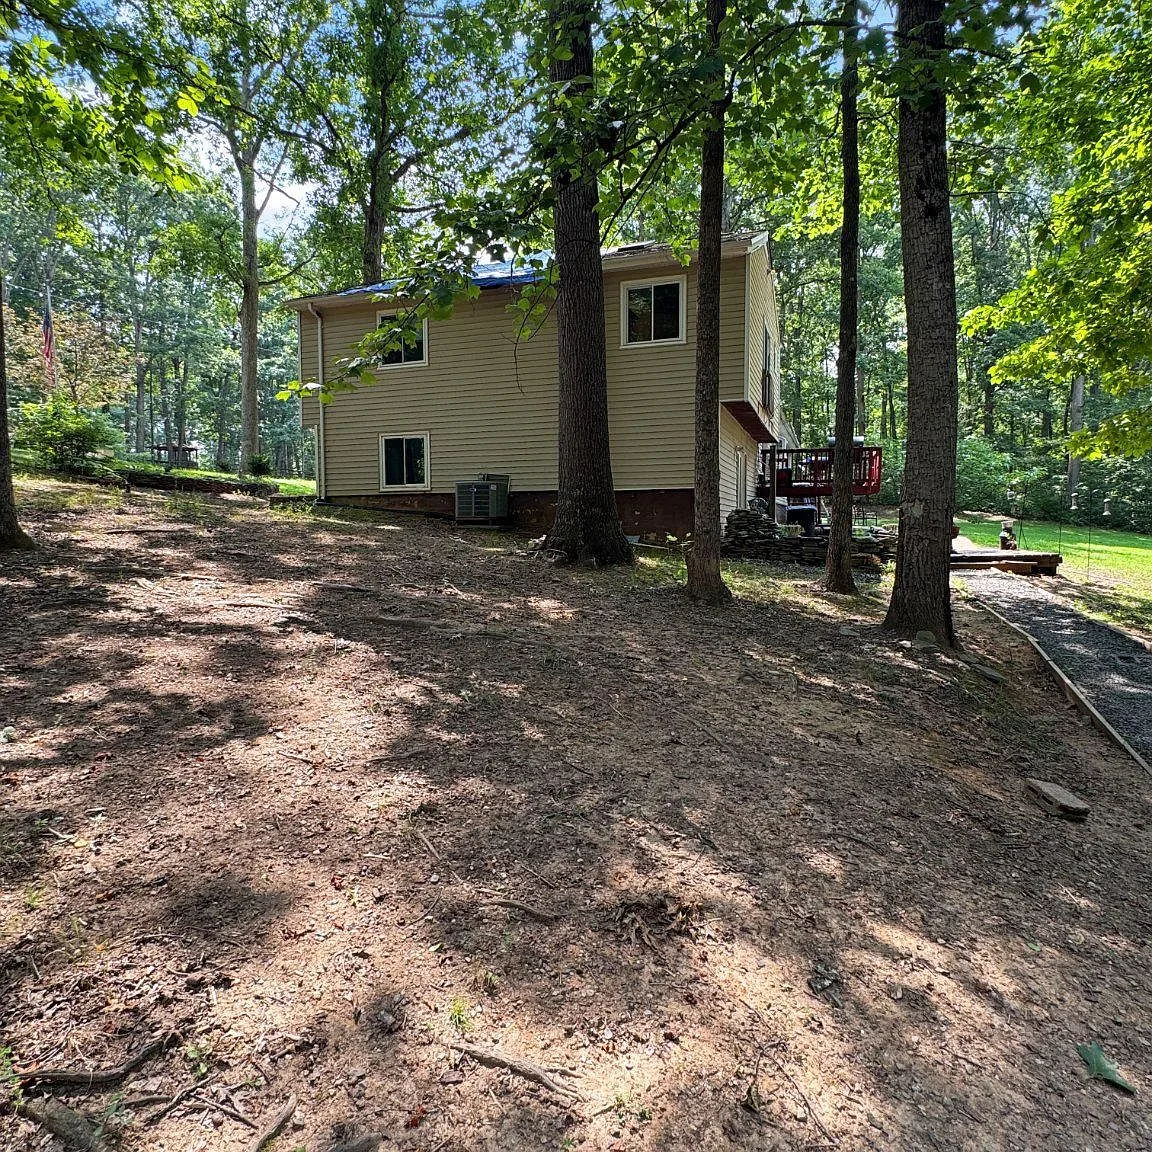
Rear exterior showing wooden deck and lower patio area
Rear Deck
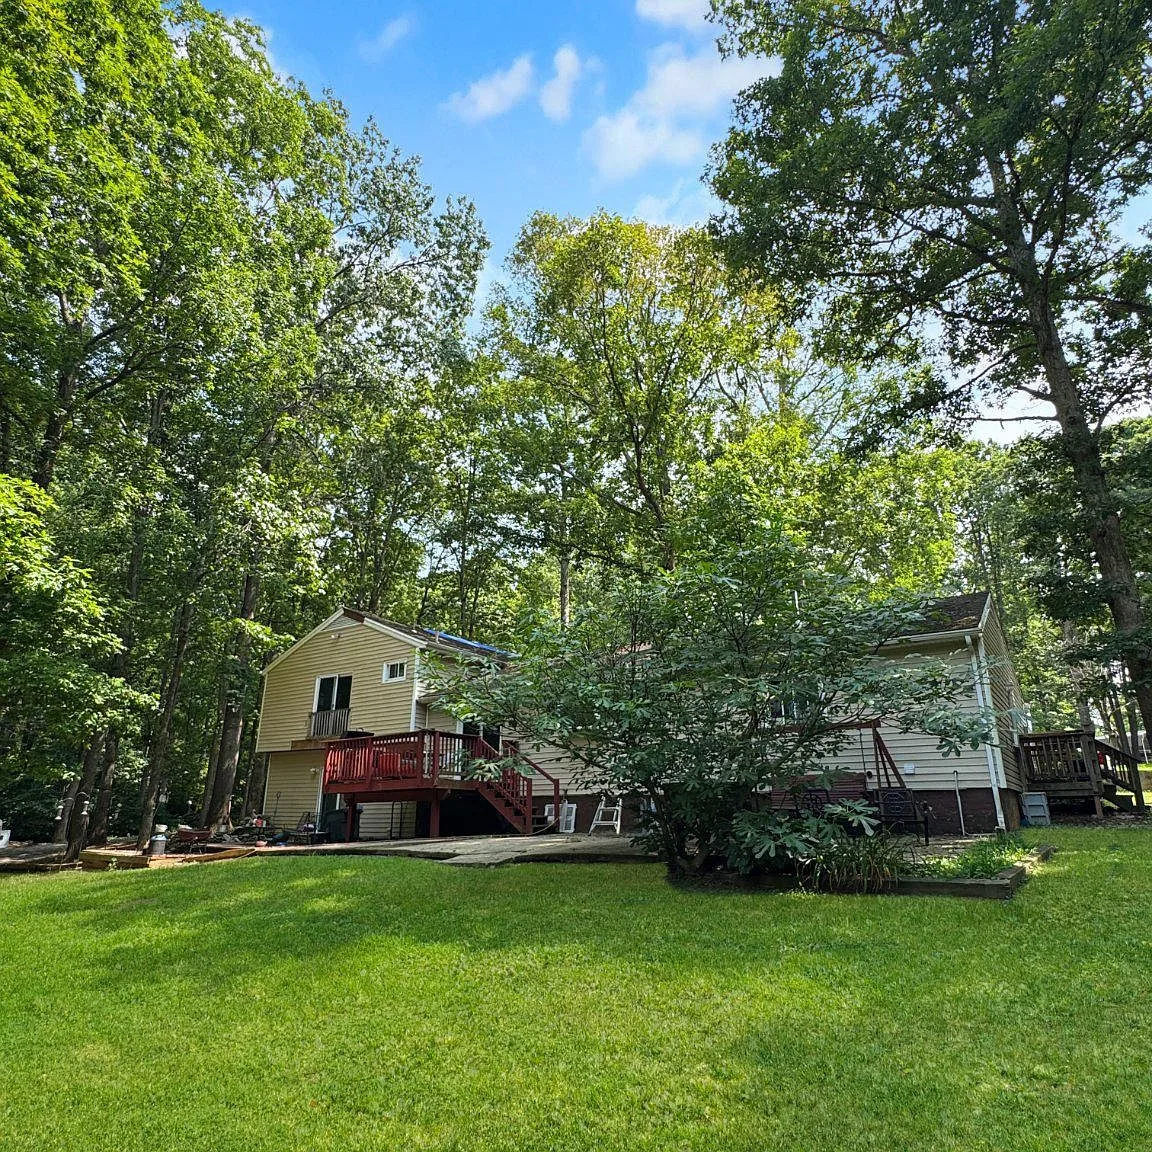
Rear exterior with large raised deck and mature trees
Rear Yard

Gravel driveway through wooded acreage with mature trees
Driveway
Side yard with gravel path leading to back deck through trees
Side Yard
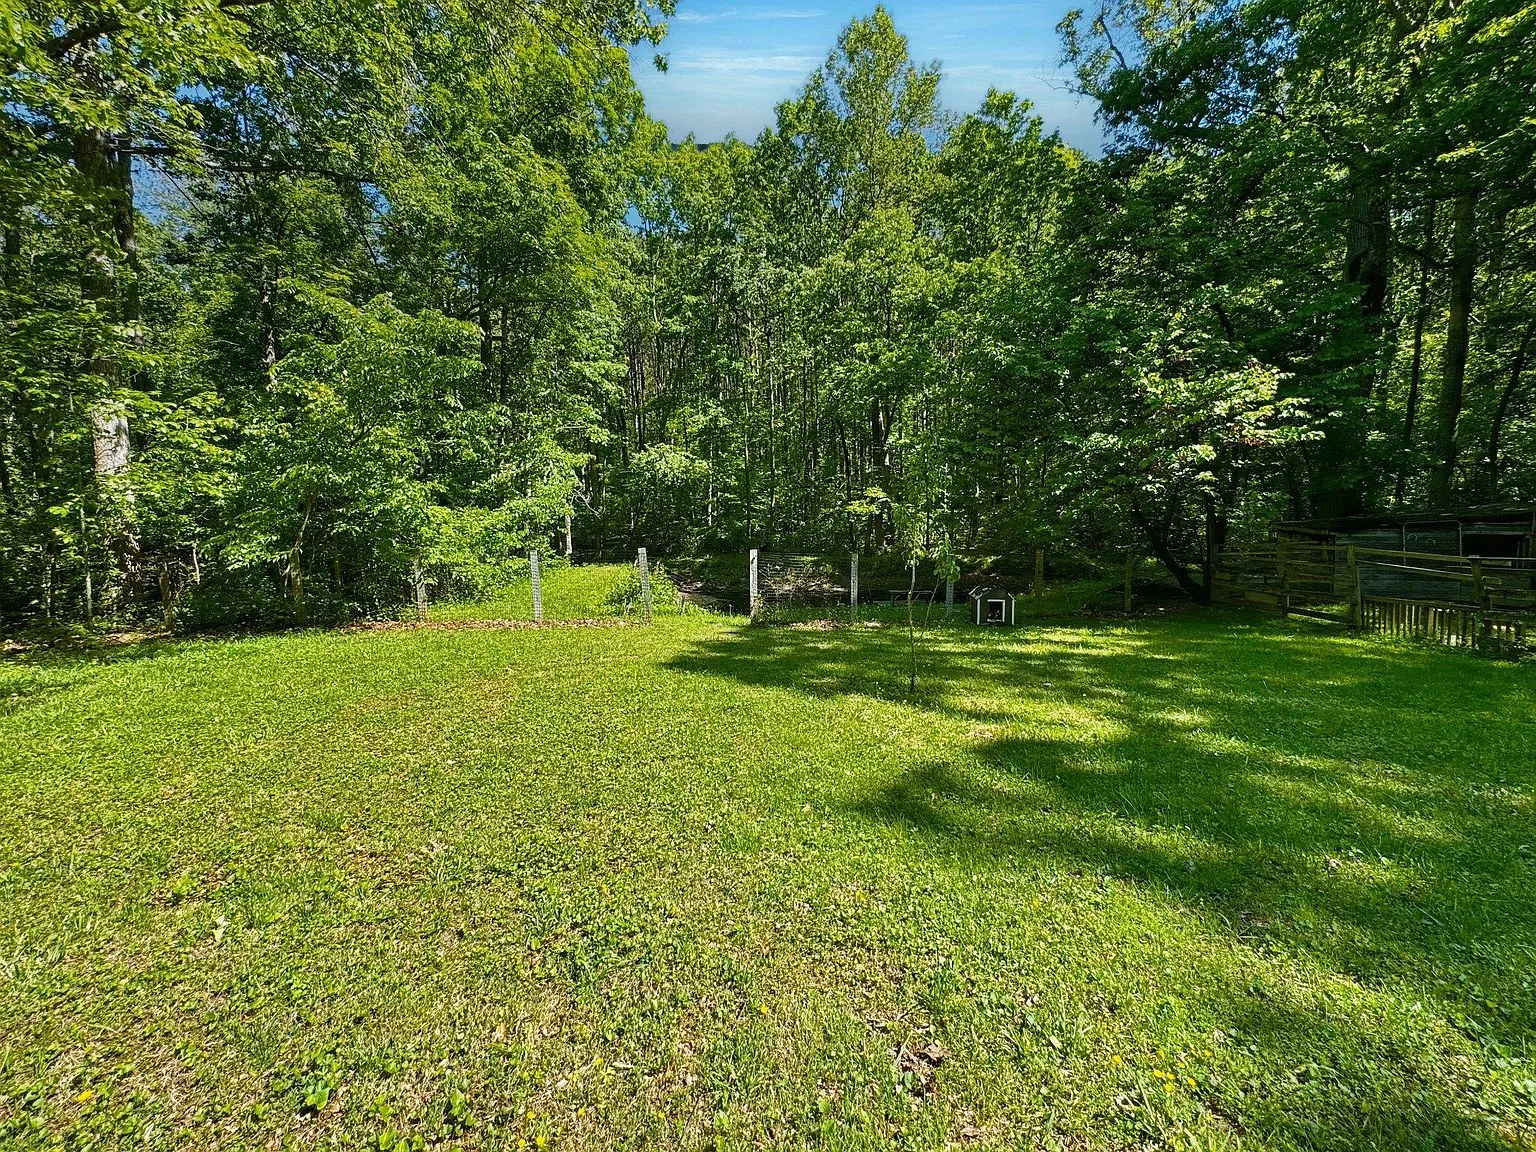
Backyard view with large lawn and dense mature trees
Backyard
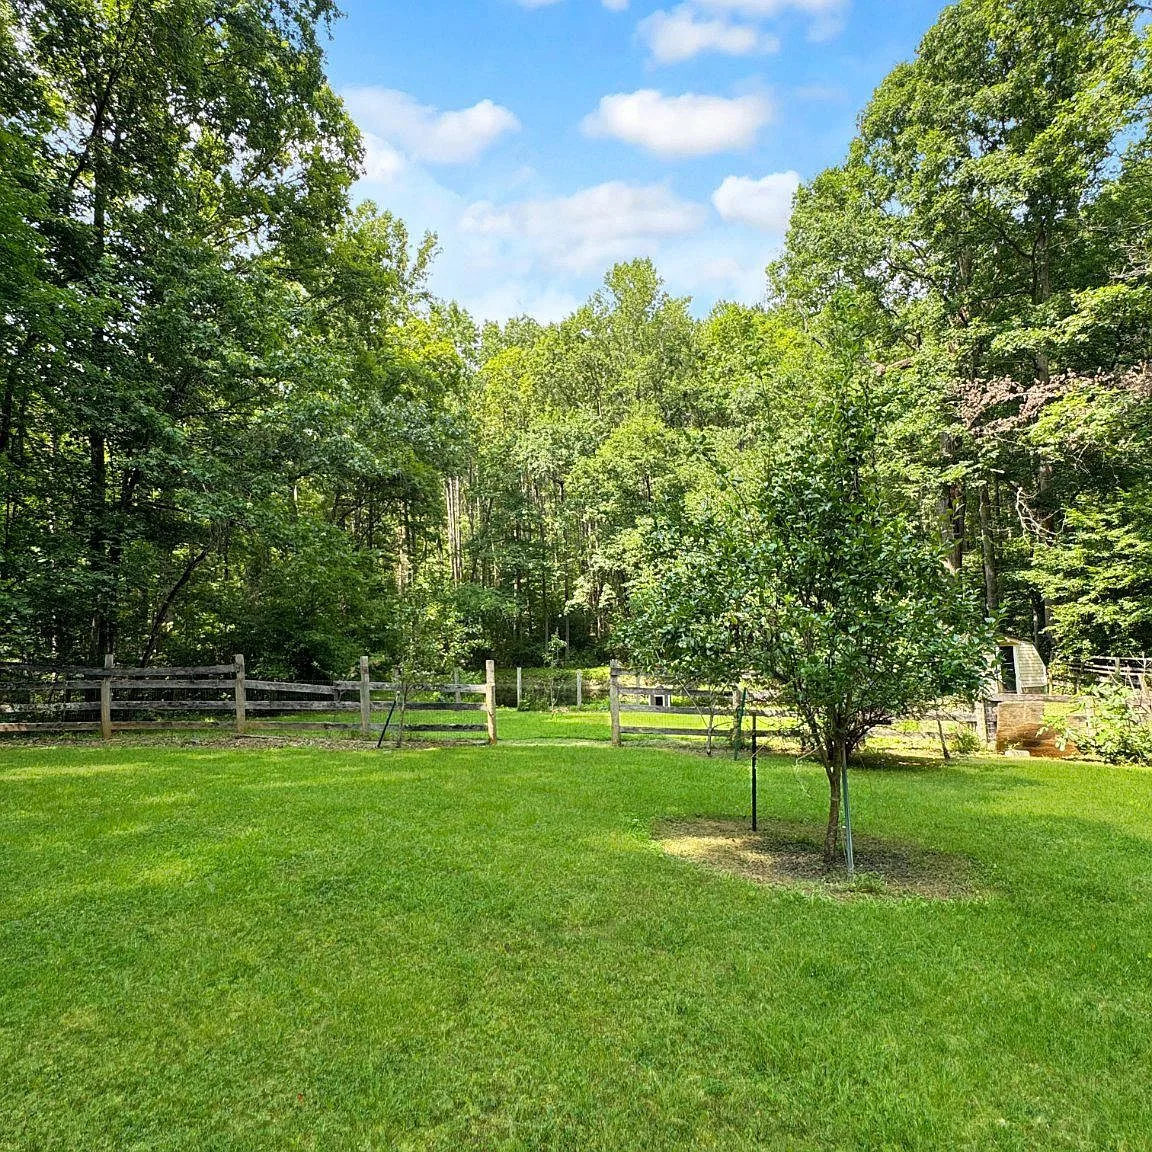
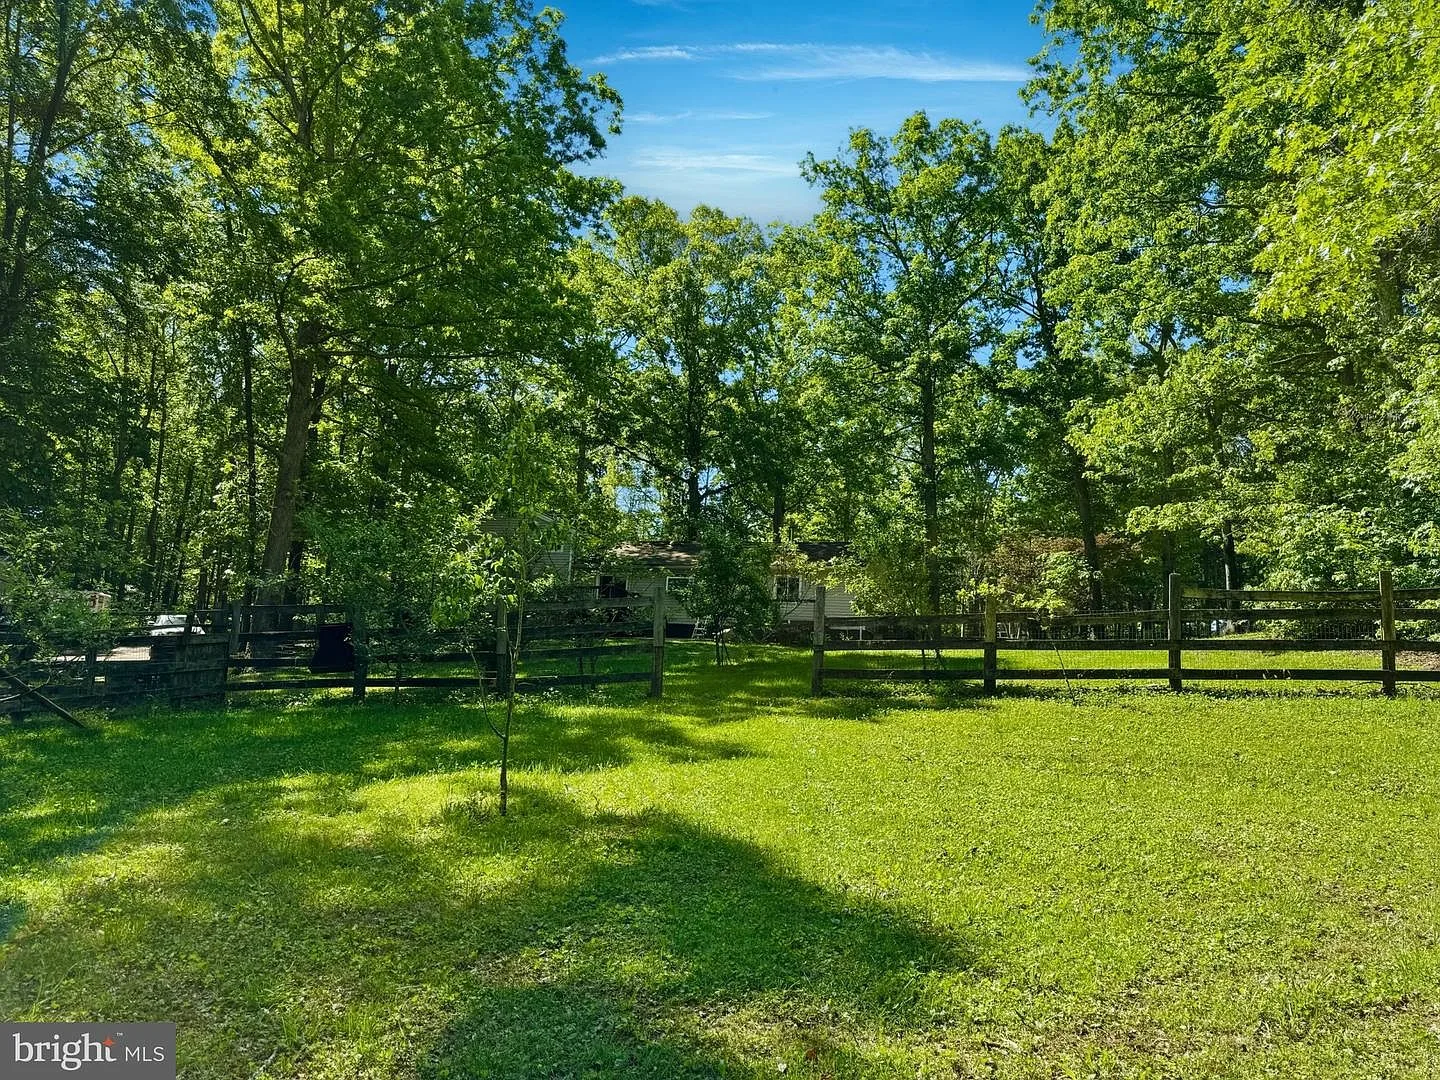
Backyard with mature trees, grass lawn, and split-rail fencing
Wooded Lot
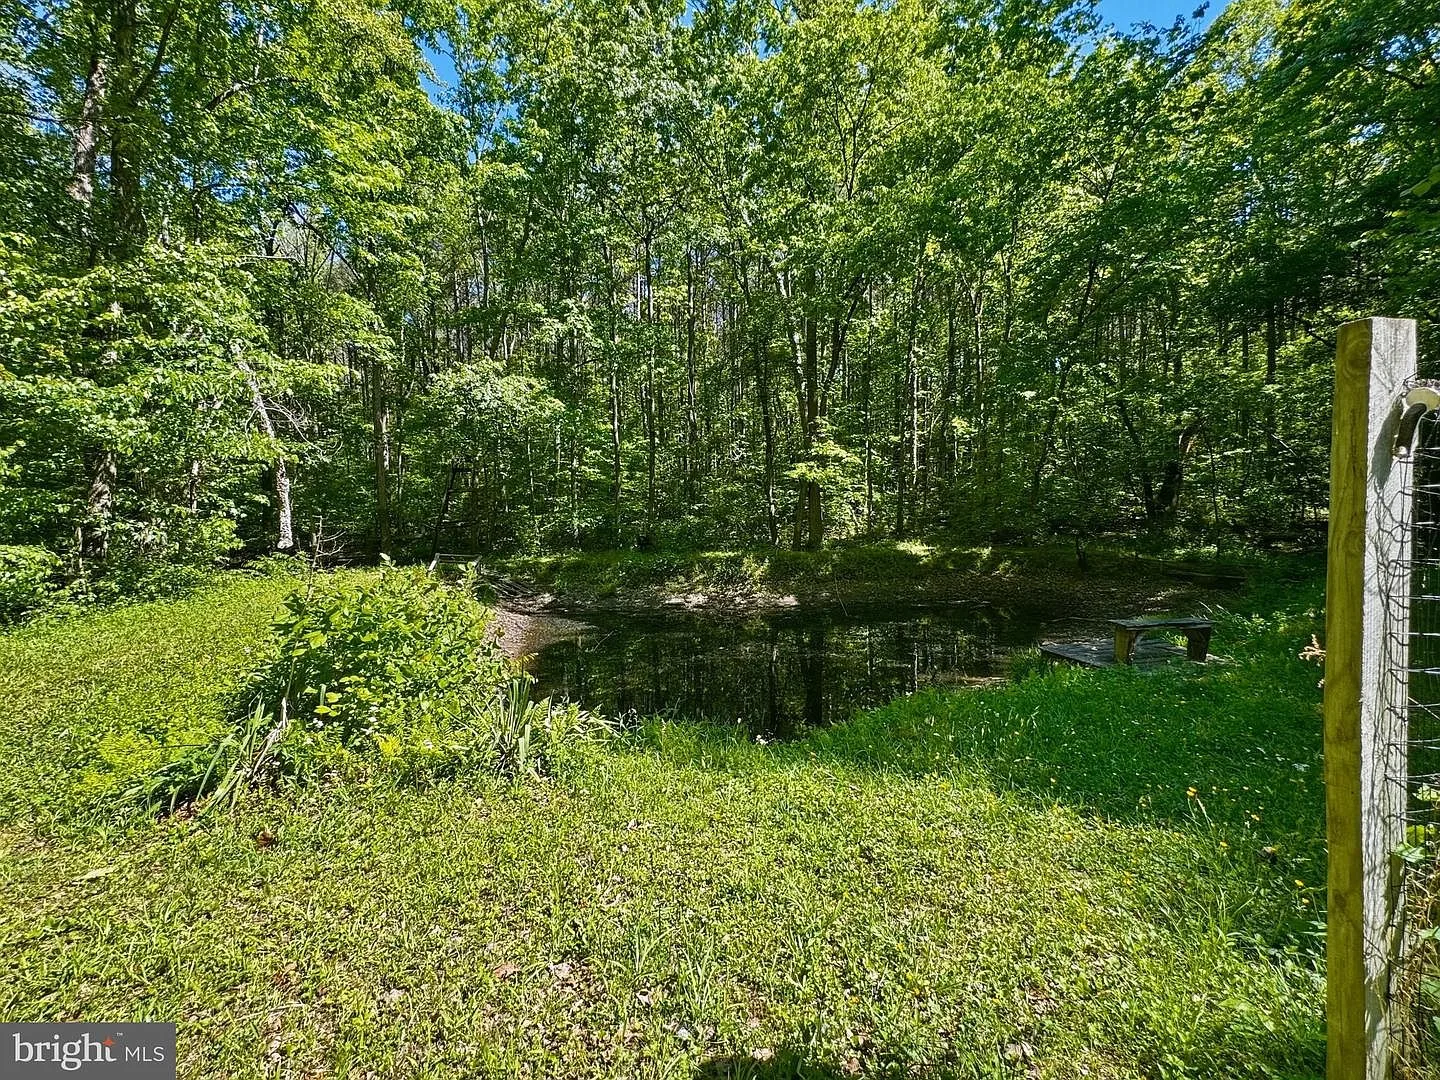
Private pond surrounded by mature trees and grass
Private Pond
Expansive backyard lawn with post-and-rail fence and tree line
Lawn & Fence
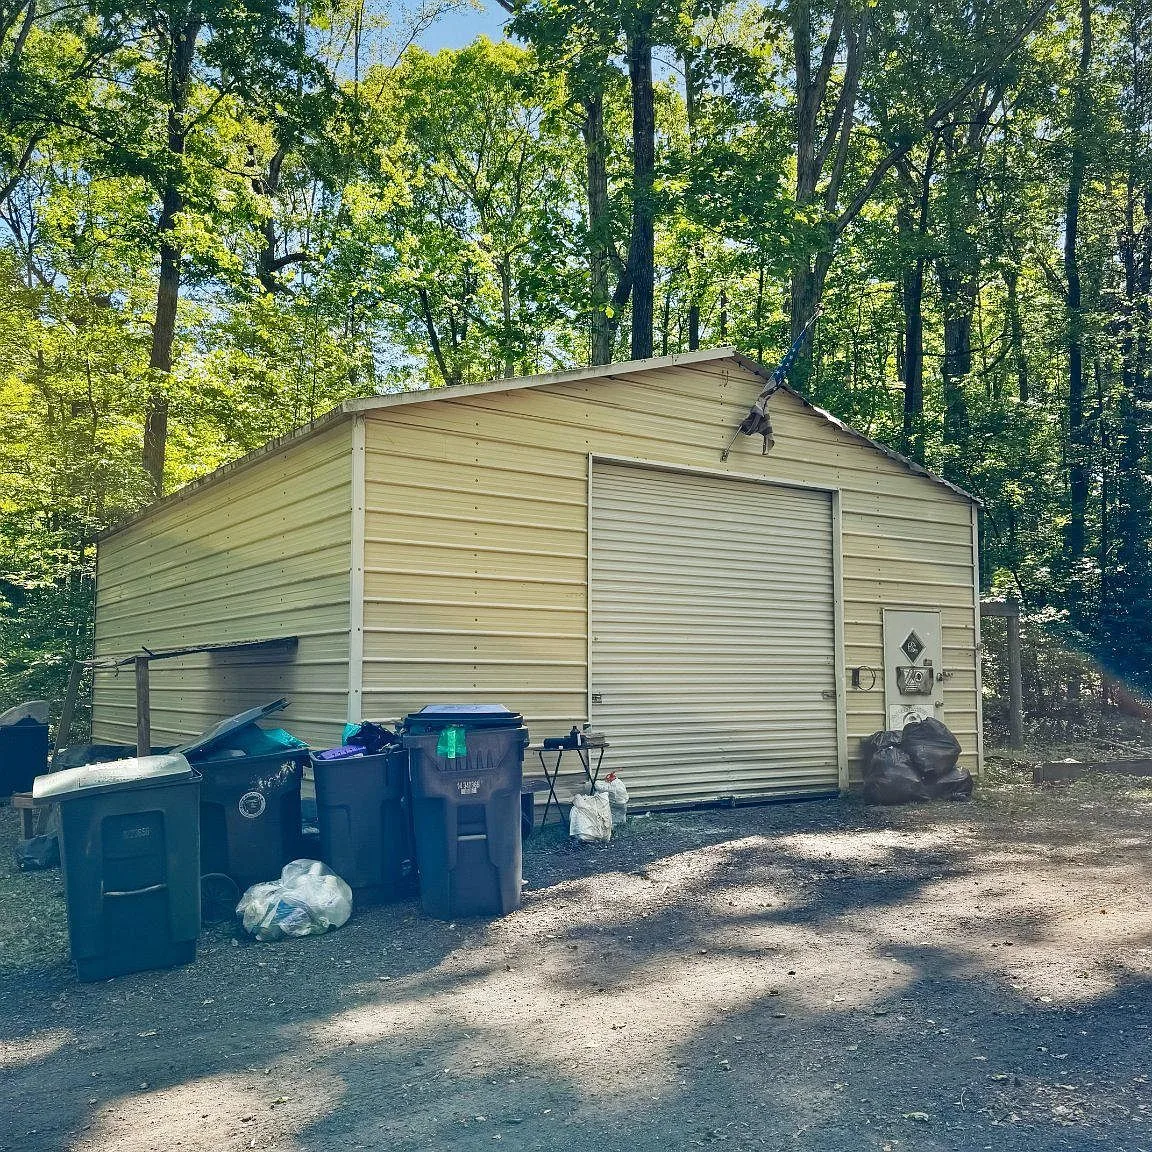
Detached metal workshop and garage with roll-up door
Workshop/Garage
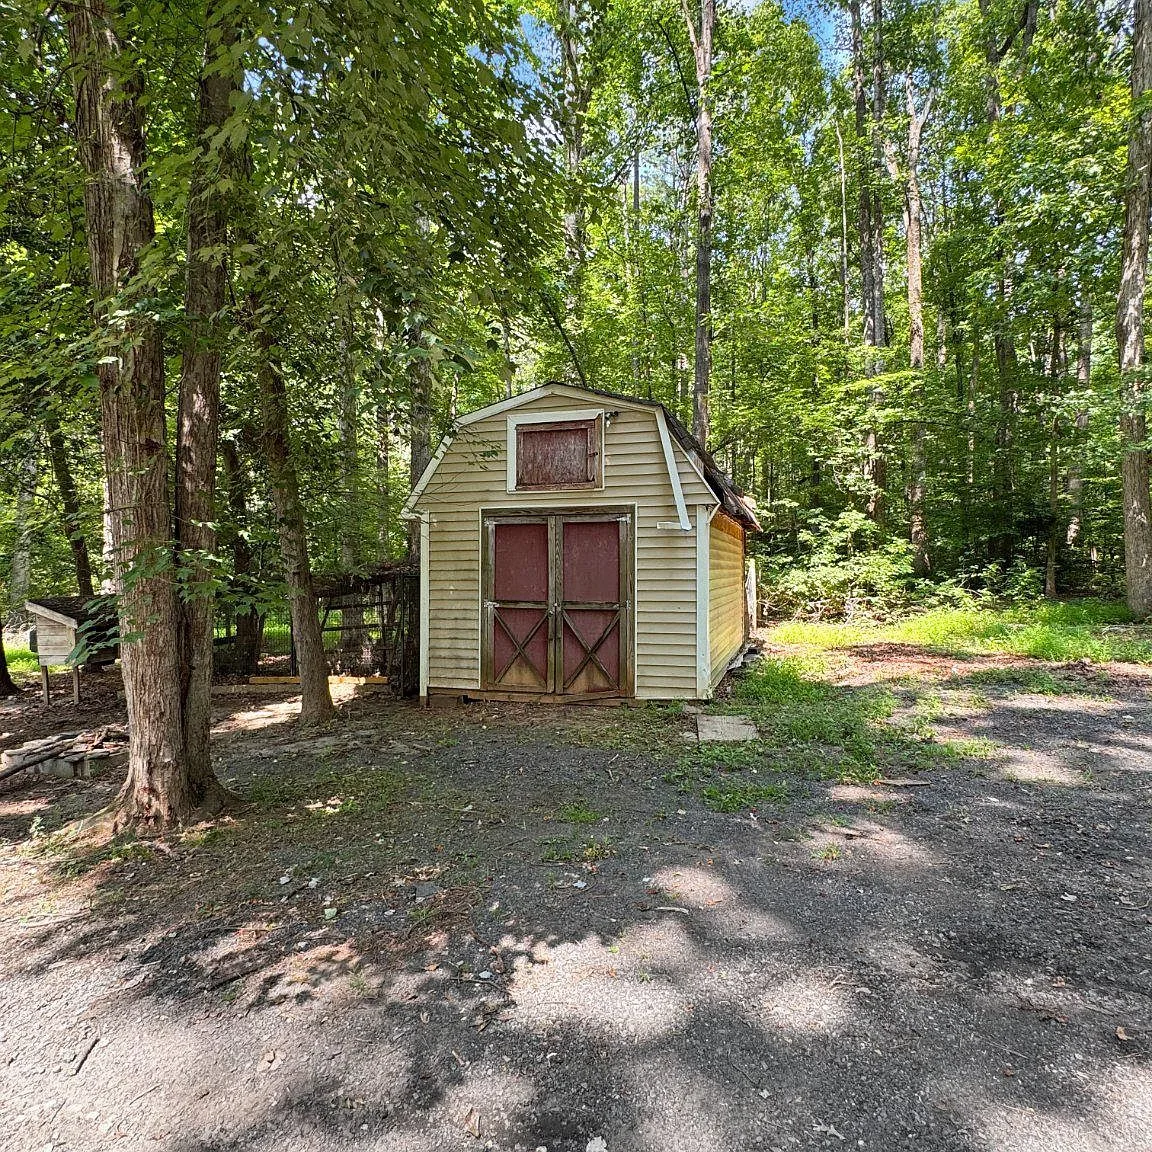
Storage shed with gambrel roof and red barn-style doors
Storage Shed